
Winter Landstation / Location / Schedule
Application Form
Requirements & Fee / Terms, Travel & Accommodations

Open Call
Winter LandStation – Five Sisters Farm
The day is short, and night falls fast. The hemlock trees sway softly in a dust of fresh snow. The ground is almost covered, but a few shrubs are showing last. There is a patch of old brush away in the unremembered corner of the farm, that blown-away patch of scattered echoes. The farm is still here, it remains against the frozen winds baked in the immortal sun. It is this time that I like best.
The time I like best is 6am
when the snow is 6 inches deep
which I’m yet to discover
’cause I’m under the covers
fast, fast asleep. Roger McGough
The project for this winter intensive design, fabrication, and construction studio is a remote access Warming Station. Studio participants will engage in a dynamic design process culminating in the construction of a full-scale structure to be used by farmers, photographers, fishermen, and in a remote area of the farm terrain.
Five applicants selected from the open call will work directly with professional fabricators, architects, digital specialists, and educators exposing the participants to emerging design, computation, fabrication, and construction practices in the field of architecture. The goal of the studio is to craft a structure that celebrates the uniqueness of the farm while utilizing local materials. The final structure will be achieved through both analogue and digital techniques allowing for new discoveries in form-finding and performance based architecture.
During the studio participants will work in an 1860s house on a 300 acre farm, and live in a small house in the neighboring village. Participants will be see the exco engage in all aspects of the project realization including iterative design sessions, focused discussions, group presentations and technical investigations into full-scale prototypes. The studio will conclude with participants presenting the completed structure to locals.
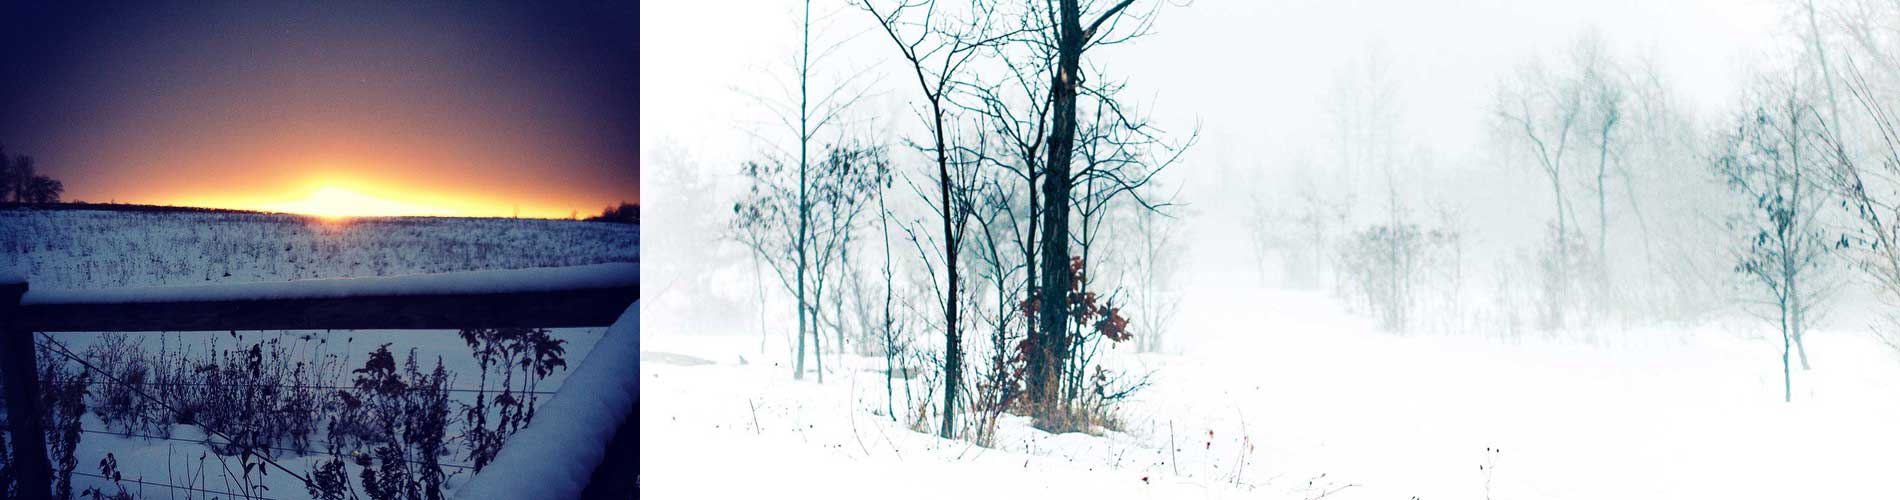
+FARM Winter STUDIO
+FARM brings together a wide range of professionals to work directly with the participants during the studio. The studio will progress from introductory to more advanced working sessions with technical content to address issues of materiality, component types, and earth bound structures. Prototypes will be constructed to test the station against the outdoor conditions while simultaneously investigating the quality of the habitable space.
Participants will work together as a team for the entire design, fabrication, and construction process and will share responsibilities in building the station from ground up. Consideration of the climatic, environmental, ecological, and material challenges of this rural site are crucial to the realization of the final project.
Project Focus
- Craft: Material Investigations (Forensics) and Prototyping (Wood Working).
- Digital Design + Fabrication: Modeling for Digital Fabrication (Rhino + Grasshopper).
- Construction: Fundamentals (Woodworking, Concrete, Advanced Carpentry), Electrical (Basic Lighting).
Project Team


Hall House Farm: Perrysburg, NY
The site is located on a 300 acre cattle and sheep farm.
Requirements
Applicants must be enrolled or have successfully completed at least one year of education at the university level or school of higher education, and we recommend that students not be out of school more than 10 years. Selections will be made based on the applicant’s previous work and presentation skills within the realm of art, architecture, design, and fabrication. Knowledge in architecture or construction is not required for this workshop. +FARM encourages a diversity of participants, as their unique experience will add to the complex equation of design.
Fees
The Winter Landstation Studio is $655 for each individual. This must be paid in advance of the workshop, and the Fee Includes:
All design, fabrication, and construction sessions including direct interaction and guidance from the professionals participating in areas of woodworking, digital modeling, advanced carpentry, and construction. Also included is lodging, transportation from Buffalo, NY to the Farm in Perrsyburg, NY (and back at the conclusion of the studio). ++ Please note that meals, and art supplies are not included in the fee ++
Participants will be staying in the Village of Gowanda with the other team members in comfortable accommodations. +FARM will provide transportation to and from the site each day.

Schedule
Winter Studio Thursday January 8th – Monday January 12th
Studio dates
Studio Schedule
+FARM and Beyond
+FARM will conclude with a community celebration to showcase the built structure. You will prepare a presentation to the guests to encourage a discussion that strengthens the dialog between design and user.