
Studio Culture / Location / Schedule
Application Form
Jury / Requirements & Fee / Terms, Travel & Accomodations
Open Call
The project for this year’s week-long intensive design/build studio is a lightweight, self-supporting Performance Pavilion. Studio participants will engage in a collaborative and iterative design process, striking a balance between form, material and craft, culminating in a full-scale, multi-functional Performance Pavilion to be used through-out the year. Ten applicants selected from an open call will work directly with professional craftsmen, fabricators, architects, digital specialists, and educators exposing the participants to emerging design, computation, fabrication, and construction practices in the field of architecture. The goal of the studio is the investigation of matter and materiality as a means of interrogating affects, behaviors, and force within the context of fabrication and construction. This is achieved through a rigorous exploration of analogue and digital techniques allowing for new discoveries in form-finding and performance based architecture.
During the week participants will live in an 1860s house on a 300 acre farm while taking part in a fast-paced hands-on collaborative process. Participants will engage in all aspects of the project realization including iterative design sessions, focused discussions, group presentations and technical investigations into full-scale prototypes. The studio will conclude with participants presenting the completed pavilion to the community for a public ribbon cutting and celebration.
The farm straddles a stretch of a long country road, and the Performance Pavilion will be a permanent structure that must be visible, stand out against the vast, rural landscape while remaining reverent to its surroundings. The Five Sisters Farm is a habitat of versatile ecosystems, and spectacular terrains. Although farming is the predominate use of the land the pavilion seeks to enhance an emerging relationship with secondary user groups such as the local arts community. Public events will be held at the pavilion to foster the relationship with local residents and artists.

Studio Culture
+FARM brings together a wide range of professionals to work directly with the participants during the studio. The studio will progress from introductory to more advanced working sessions with technical content to address issues of: materiality, interiority, component types, and self-structuring architecture. A broad array of analog and digital tools from pneumatically powered shears, plasma cutting, tab/bolt connecting, sketching, solidworks, rhinoceros and grasshopper will be employed and available to the studio participants
During a fast-paced and hands-on form-finding design charrette participants will directly engage the topic of self-supporting architectural systems. Analogue prototypes will test the performance of a stainless steel shell against harsh environmental conditions while simultaneously investigating the potential for the production of habitable spaces in similar climates.
Participants will work together as a team for the entire design, fabrication, and construction process and will share responsibilities in building the pavilion from ground up. Consideration of the climatic, environmental, ecological, and material challenges of this rural site are crucial to the realization of the final project.
Project Focus
- Craft: Woodworking (Joinery, Blocking), Metal Fabrication (Pneumatically Powered Shear, Inverter Plasma Cutting, Hydraulic Press Brake Humping).
- Digital Design + Fabrication (SolidWorks), Parametric Design (Grasshopper), Physics-based Simulation (Karamba), and Modeling for Digital Fabrication (Rhino + Rhinonest).
- Construction: Fundamentals (Woodworking, Concrete, Advanced Carpentry), Metal Tooling (Tab/ Bolt Connecting), Electrical (Basic Lighting).
Project Team


Lavender Tessmer
Jason Schindler
Tim Brewster
William Haskas
Rigidized Metals
Five Sisters Farm – Perrysburg, NY
The rural community of Perrysburg is neighbor to the Seneca Indian Reservations in Gowanda and Salamanca, where unique tribal communities rich in cultural heritage reside. Perrysburg is approximately a 1-hour drive south of Buffalo, New York, which has the closest train and airport terminals.
Requirements
Applicants must be enrolled or have successfully completed at least one year of education at the university level or school of higher education, and we recommend that students not be out of school more than 4 years. Selections will be made based on the applicant’s previous work and presentation skills within the realm of art, architecture, design, and fabrication. Knowledge in architecture or construction is not required for this workshop. +FARM encourages a diversity of participants, as their unique experience will add to the complex equation of design.
Fees
The Performance Pavilion Studio is $1050 for each individual. Application fees will be deducted from the Studio fee. This must be paid in advance of the workshop.
Fee Includes:
Lodging and meals will be provided for breakfast, lunch and dinner. All design, fabrication, and construction sessions including direct interaction and guidance from the professionals participating in areas of woodworking, metal fabrication and tooling, digital modeling, advanced carpentry, construction with tools such as inverted plasma cutter, rhinoceros, and grasshopper.
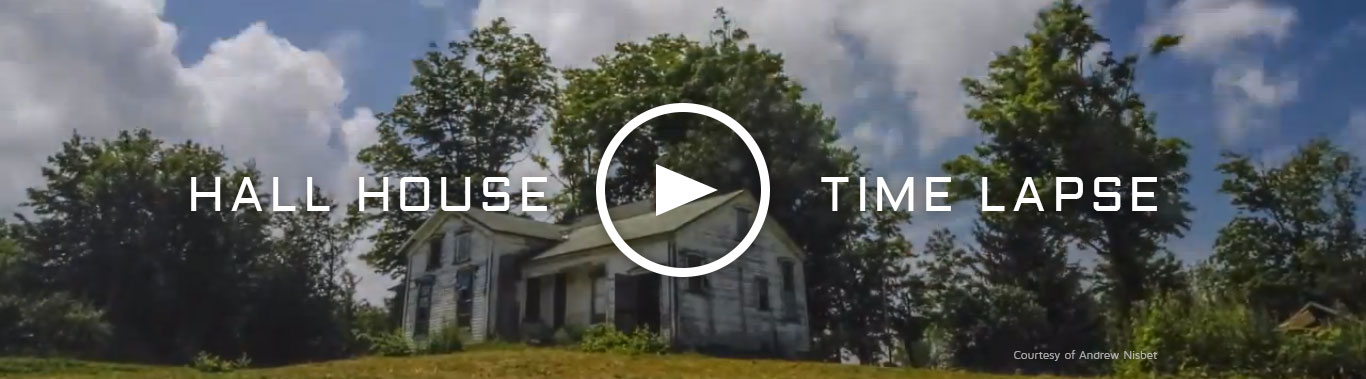
Participants will be staying at the Hall House, the 1860 constructed Farm House that is the project Studio + Site. The house was abandoned for years and recently has begun a multi-year renovation.

Schedule
+FARM Pavilion Schedule
Studio dates
Saturday June 7th – Sunday June 15th
Summer Schedule
Jury
Robert Katchur
+FARM and Beyond
+FARM will conclude with a community celebration to showcase the built structure. You will prepare a presentation to the guests to encourage a discussion that strengthens the dialog between design and user. In Fall 2014, we have a public exhibition in New York City featuring your work from the program. The gallery exhibit will offer an opportunity to interact and connect with a larger network of designers and professionals focused on similar topics of study.